
Precision. Structure. Vision.
We unify RIBA-stage architectural artistry with rigorous structural engineering, ensuring ambitious designs are executed with absolute technical precision from concept to completion.
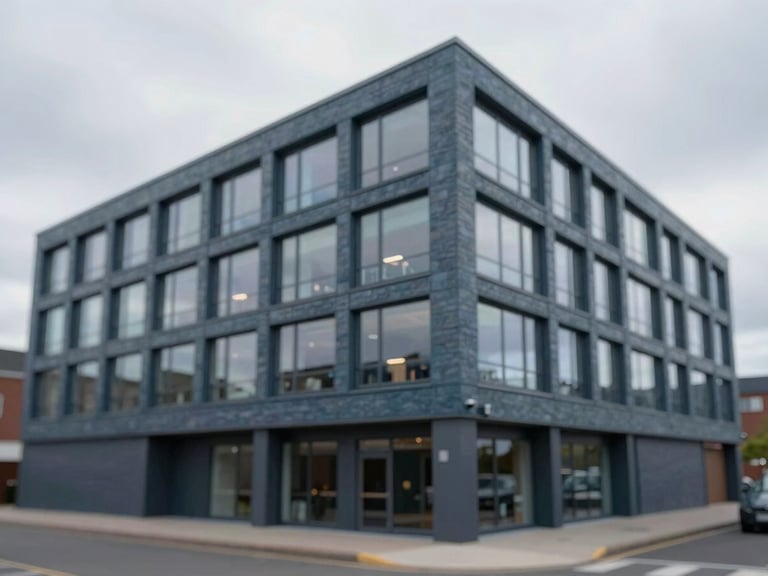
Integrated Architectural Solutions
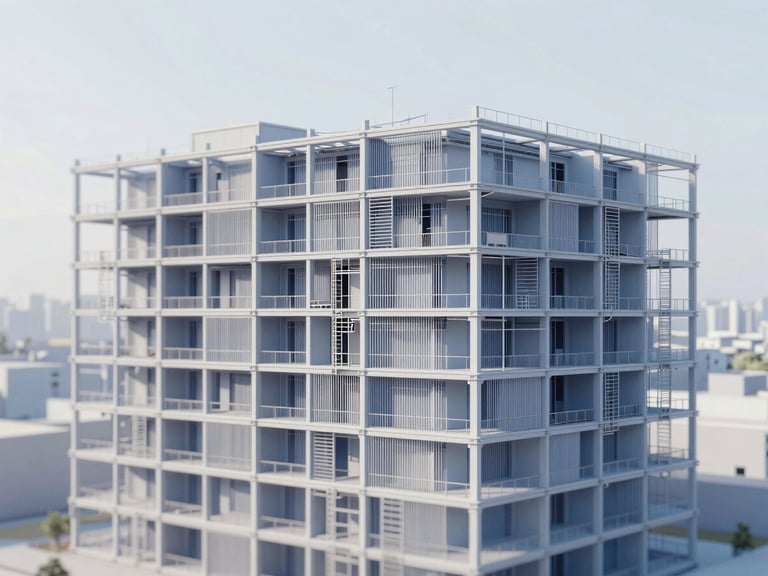
BIM-Led Coordination
Our BIM-led coordination ensures absolute precision across all structural and spatial elements, streamlining project delivery and minimizing costly revisions. Every detail is resolved digitally before construction begins.
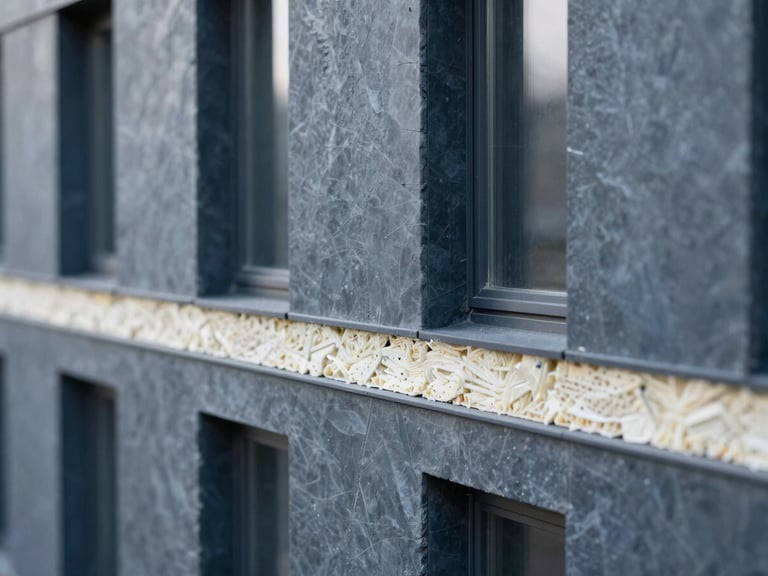
High-Performance Envelopes
We design high-performance thermal envelopes tailored for northern climates, optimizing energy efficiency and structural longevity. Our solutions respond directly to site topography and local light conditions.
Technical Consultancy
Our technical consultancy resolves complex planning and structural challenges for commercial developers. We provide expert guidance from initial feasibility studies through to final regulatory compliance.
RIBA-Stage Design & Engineering
Conceptualisation & Feasibility
Developed Design & Coordination
Technical Design & Documentation
Construction & Handover Support
Initial conceptual sketches and site analysis inform early design proposals. We assess project viability, regulatory constraints, and integrate preliminary structural considerations.
Detailed architectural design is coordinated with structural and MEP engineering via BIM. This stage resolves technical friction and optimizes spatial efficiency.
Comprehensive technical drawings, specifications, and construction details are produced. Our documentation ensures absolute precision for tender and construction phases.
We provide site support and quality assurance throughout construction, culminating in final inspections and RIBA-stage hand-off. Structural integrity is paramount.
Discuss Your Next Project
Our integrated approach ensures your ambitious designs are realized with technical precision and sustainable longevity. Connect with our team to explore possibilities.
Graeme Gibbs Engineering
Integrated architectural and technical design consultancy.
Home-Services-Portfolio-Studio-Contact
Aberdeen Studio
Graeme Gibbs Engineering Ltd
1 Middleton Close, Bridge Of Don, Aberdeen, AB22 8HU
info@graemegibbs.co.uk
+44 7893 986 097
© 2026 Graeme Gibbs Engineering-Registered in Scotland. Practicing across Aberdeen and the wider UK.
RIBA-STAGE PRECISION • INTEGRATED TECHNICAL DESIGN